Autocad 2D Course
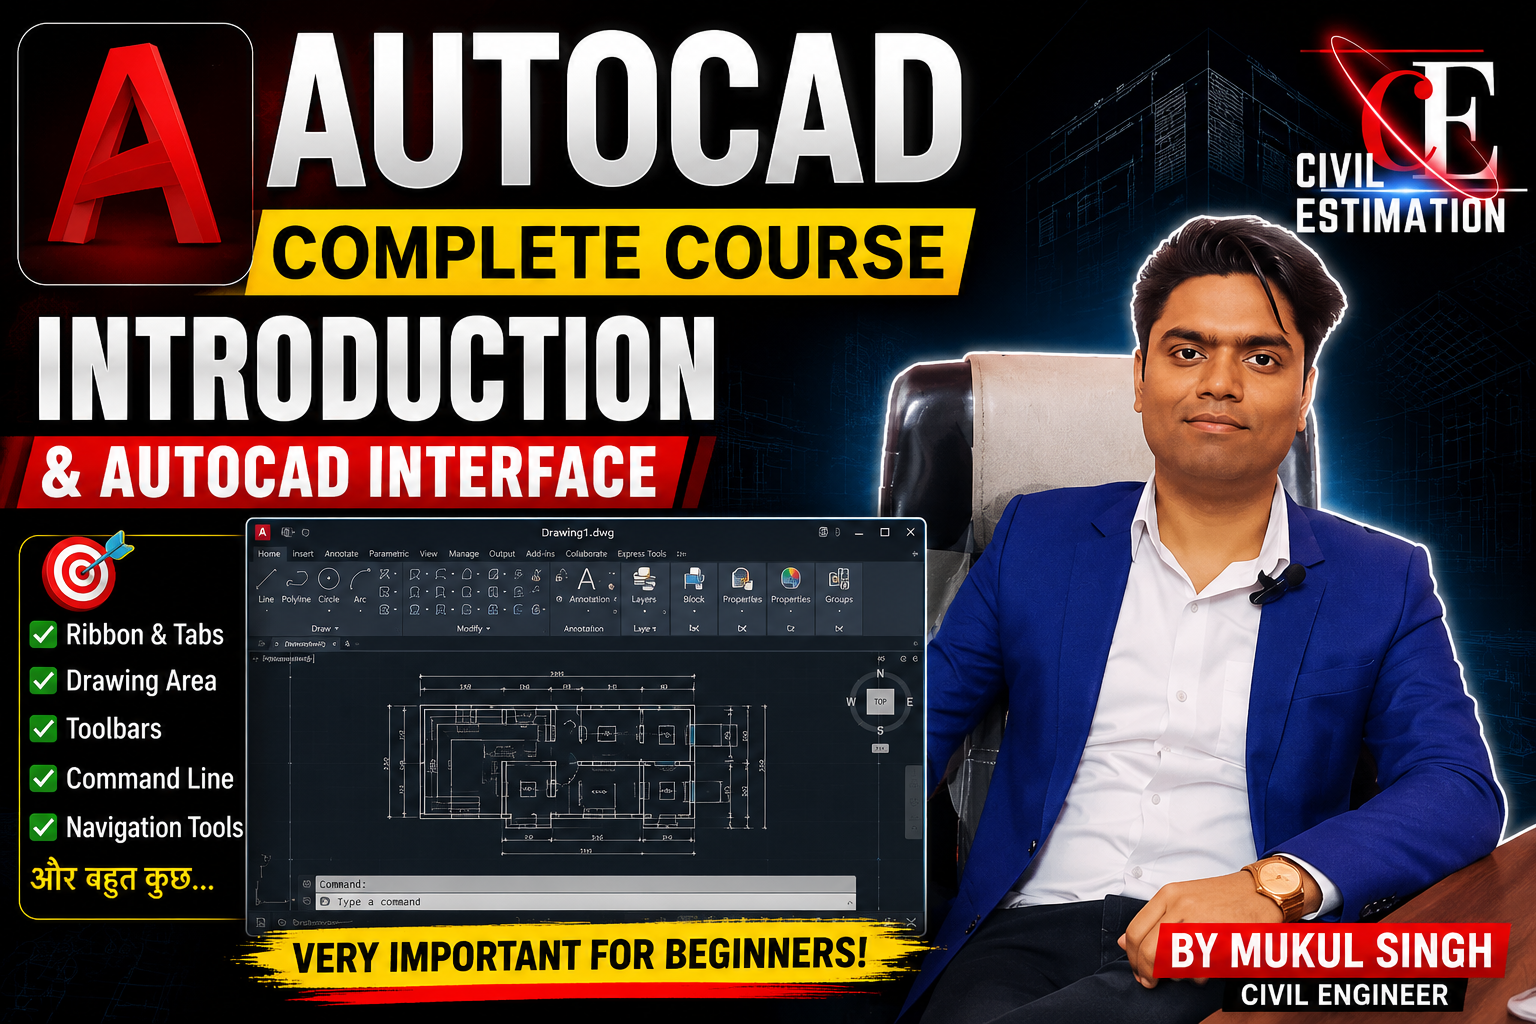
About Course
AutoCAD 2D Course ek basic to intermediate level training course hai jisme aap AutoCAD software ko step-by-step simple tarike se seekhenge. Yeh course specially Civil Engineering students, diploma holders aur beginners ke liye design kiya gaya hai.
Is course me aapko AutoCAD interface, units setting, drawing commands, modify commands, layers, text, dimensions, hatch, layout aur plotting sikhaya jayega. Practice ke liye example drawings ke through samjhaya gaya hai taaki aap khud se drawing banana start kar sakein.
Course complete karne ke baad aap basic house plan aur general 2D drawings bana sakte ho aur drafting ka basic knowledge develop ho jayega.
Recorded videos aur practice files provide ki jayengi. Course ka access lifetime rahega aur future updates free milenge.
🚫 No Refund Policy
Refund Policy
All courses available on estimatestore.co.in are digital educational products.
Isliye purchase ke baad refund, return ya cancellation allowed nahi hai.
-
Course purchase karne ke baad access immediately mil jata hai
-
Digital content copy ho sakta hai, isliye refund possible nahi hai
-
Payment karne se pehle course details dhyan se padh lein
Important:
Galat course purchase, personal reason, time na milna, ya course complete na kar pana — in kisi bhi condition me refund applicable nahi hoga.
However, agar payment deduct ho jaye aur course access na mile, toh support team issue resolve karegi.
📩 Support: civilestimation01@gmail.com
Course Content
01 Autocad Interface
-
01 AutoCAD Interface Complete Guide
00:00 -
02 AutoCAD Command Search Bar
00:00 -
03 Customize Quick Access Toolbar in AutoCAD
00:00 -
04 AutoCAD Full Screen Mode | Turn ON/OFF & Show/Hide Menu Bar
00:00 -
05 AutoCAD Crosshair Settings | Change Crosshair Size & Appearance |
00:00 -
06. How to Change Page Color in AutoCAD | Background Color Settings
00:00 -
07. AutoCAD Navigation Buttons Explained | Zoom, Pan & View Controls
00:00 -
08. How to Set Units in AutoCAD | Drawing Units & Precision Explained
00:00 -
09 How to Set Limits in AutoCAD | AutoCAD Drawing Limits
00:00 -
10 How to Create Your Own Template in AutoCAD | All Toggle Keys Explained
00:00 -
11 AutoCAD Object Snap Explained | All Object Snap Modes & Toggle Keys
00:00 -
12 How to Set Drawing Sheet Area in AutoCAD | Paper Space & Layout Setup
00:00
02 AutoCad (Draw Tool Bar)
03 All About Hatching
04 Modify Pannel
05 Line Properties of AutoCad 2D
06 Utilities of AutoCad 2D
07 Anotation of AutoCad
08 Leader or Multileader
09 All About Text In AutoCad
10 All About Table In AutoCad
11 All About Blocks
12 All About Layers
Student Ratings & Reviews